
11-Gauge Wire
The wire gauge identifies the wire size for this screen construction. Include it with the mesh pattern and spacing on the screen schedule.
 Made in the USA · Since 1910
Made in the USA
TAHU / DAHU / AHU / HVACCustom Fabricated Screens
Custom wire mesh security and ventilation screens for TAHU, DAHU, AHU and HVAC intake and exhaust openings in data centers and large buildings.
Built by Newark Wire Works
Explore single, stacked and four-panel assemblies for TAHU, DAHU, AHU and exterior HVAC openings.
Panel arrangements & connections →Illustrative construction. Final dimensions, connections and installation details follow your project drawings.
Screen construction at a glance
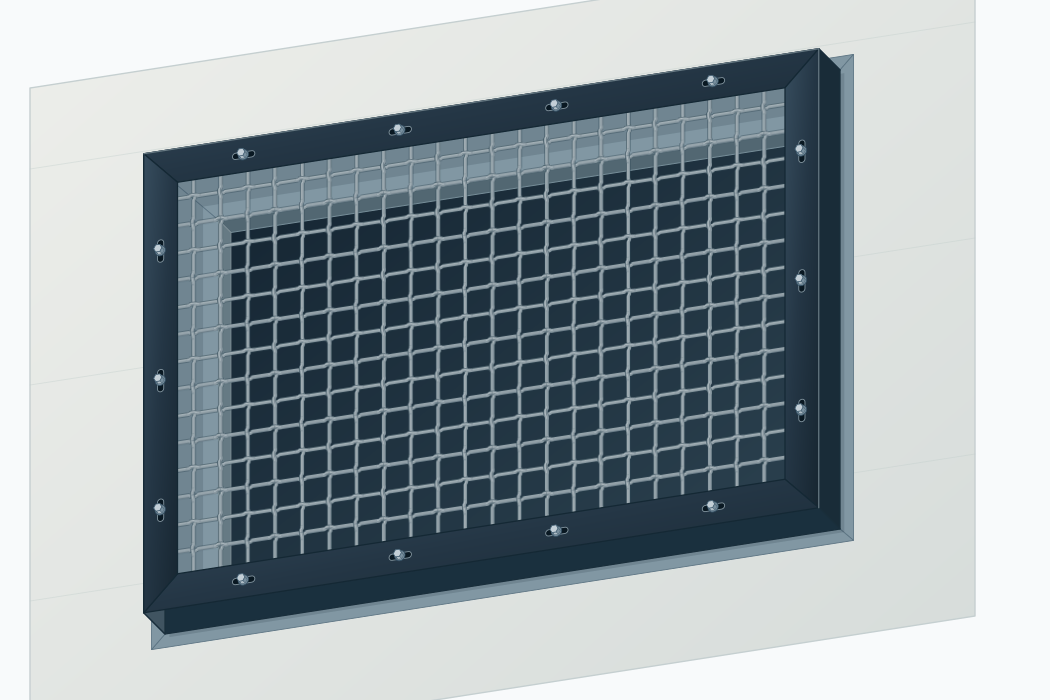
Newark Wire Works fabricates TAHU, DAHU, AHU and HVAC security and ventilation screen packages for intake and exhaust openings in data centers and large buildings. The open wire mesh forms a physical barrier while allowing air to pass through. Each screen combines woven wire mesh, a steel-angle perimeter, and slotted face holes for 3-inch self-drilling screws that fasten into the steel border around the opening.
The construction shown here uses 11-gauge lock-crimp woven wire at 1-inch centers. A 2-inch overlap on every edge places the frame outside the clear opening and provides space for the metal-to-metal attachment to that steel border.
Square woven wire
Straight wire spans meet at short, formed crimps that lock the crossing wires in place. The wires alternate over and under at each intersection, creating the square lock-crimp pattern. The woven sheet is attached to the steel-angle frame with spaced welds.
The wire gauge identifies the wire size for this screen construction. Include it with the mesh pattern and spacing on the screen schedule.
Measured from the center of one wire to the center of the next, horizontally and vertically. The clear space between wires is smaller than the center-to-center dimension.
The mechanical design team or equipment supplier confirms the screen requirement, airflow criteria, pressure drop, and equipment clearances.
See the woven mesh and frame connection →
Additional mesh options
We also offer different wire mesh opening sizes to suit your project requirements. The 11-gauge, 1-inch-center lock-crimp mesh shown on this page is one available configuration. Send us the opening size and mesh specification your project calls for, and we can review an alternative for your screen package.
When requesting a different opening, specify whether the dimension is the clear space between wires or the center-to-center spacing. Include the wire gauge, mesh pattern, and any security or ventilation requirements so the selection can be coordinated with your project team and equipment supplier.
11-Gauge, 1″ Square Wire Mesh — the lock-crimp woven configuration shown on this page, with 1-inch center-to-center spacing in both directions.
Browse these representative mesh styles from our range. Opening sizes, wire gauges, and suitability for your HVAC screen are confirmed against the project requirements.
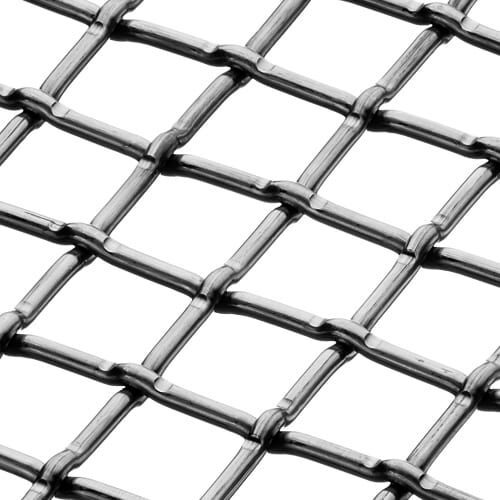
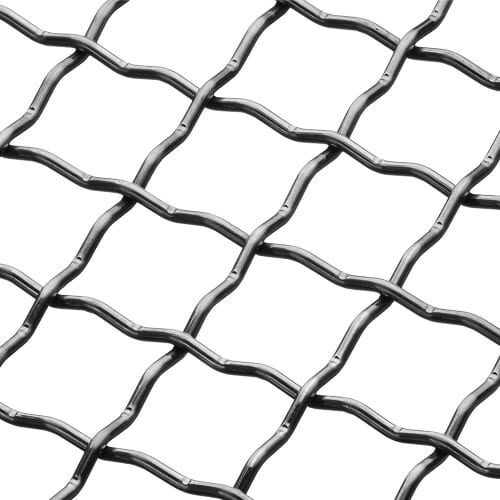
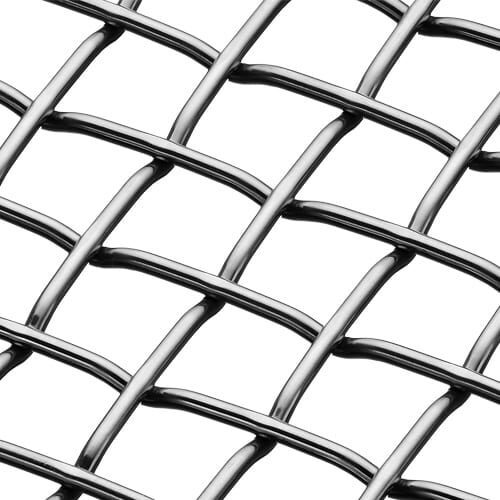
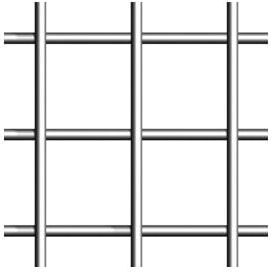
Samples illustrate mesh styles, not the exact opening size or wire gauge for your order.
See More Wire Mesh Options →Mesh-to-frame construction
The 1¼-inch angle forms the perimeter of the screen. Mesh attaches to the inside, wall-facing surface of the frame. The angle return projects back toward the wall, while the front face carries the slotted mounting holes.
The mounting slots are in the flat face of the angle. The 3-inch self-drilling screws pass through these slots into the steel border around the opening. Slot dimensions and fastener spacing follow the project attachment detail.
Weld one wire to the frame, leave the next three wires unwelded, then weld the following wire. Repeat along the frame. With 1-inch mesh centers, the repeating weld locations are 4 inches apart.
Choose your paint color or compare the coating options for your project.
Electrostatically applied, air-dried enamel. Battleship Gray and Jet Black are our standard painted colors; include your preferred color with your quote request.
Need a specific paint color? Send the color reference or project specification with your plans.
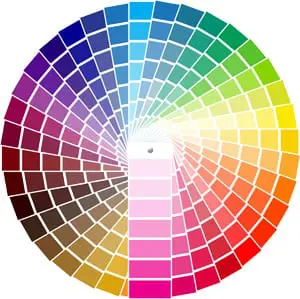
Polyester powder coating in a project-selected color. Send the color code or approved sample and any specified coating requirements.
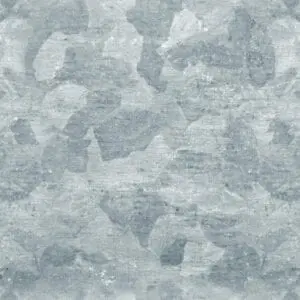
A zinc coating for compatible carbon-steel construction. Review this option for outdoor, damp, or other exposure conditions called out in the project specification.
Hot-dip galvanized steel with a powder-coated color finish. Specify both coatings so we can review the preparation, color, and complete finish system.
Color samples are illustrative. Confirm the final color and finish with an approved sample. Coating suitability depends on the selected material and construction; ask us about stainless steel, aluminum, or mill-galvanized and unpainted mesh.
A finish package used on our data center work
We have supplied this combined finish on many data center screen projects. The sequence is galvanizing first, blast preparation of the galvanized surface, then the specified powder-coated color finish.
Apply the galvanized zinc coating to the steel screen assembly.
Prepare the zinc surface for coating adhesion with controlled sweep / brush blasting that retains the galvanized protection.
Apply and cure the powder coating in the specified color over the prepared galvanized surface.
This is a finish-sequence overview. Cleaning, surface preparation, outgassing, coating, cure, and inspection requirements are coordinated with the coating specification and applicator.
Metal-to-metal attachment
The screen overlaps the steel border around the opening. A 3-inch self-drilling screw passes through each mounting location in the slotted angle face and fastens into that steel border. The angle return points back toward the border. For larger openings, carriage bolts join individually framed screens into one assembly.
The screw passes through the slotted face of the screen angle and into the steel border. This enlarged view shows the hex head, threaded shank, and drill point, with the 3-inch length measured from beneath the head to the tip.
Provide the border width and steel thickness, mounting-slot layout, and specified screw details. Coordinate screw diameter, drill-point capacity, spacing, edge distances, and thread engagement with the project connection requirements.
Show intake or exhaust direction, equipment clearances, removable-panel requirements, flashing, and any adjacent obstructions.
Single screens and bolted assemblies
Some openings need one screen. Larger openings use several framed panels joined with carriage bolts next to one another and stacked in rows. We lay out the panel package around the opening, handling requirements, attachment points, and access needs.
The dimensions below are outside-frame examples, not standard-size limits. The final panel schedule establishes sizes, joints, reinforcement, and attachment requirements.
A single 50-inch-wide by 50-inch-high screen fills a smaller opening with one framed unit.
A 48-inch-wide by 96-inch-high screen can serve as a single panel or a module in a larger assembly.
Six individually framed screens join with carriage bolts to fill one large opening. Each panel retains its own angle perimeter, with a pair of adjacent angle frames at every internal seam.
Both layouts use six panels. Panel orientation changes the proportions of the complete assembly. Confirm actual overall dimensions, joints, reinforcement, and attachment details on the panel schedule.
Carriage bolts pass through the adjoining angle return legs, behind the front faces of the screen frames. The enlarged detail shows the smooth domed head, square neck, threaded shank, washer, and nut.
Carriage bolts join neighboring angle frames at the internal seams. Around the assembly perimeter, 3-inch self-drilling screws attach the screen to the steel border surrounding the opening.
The 2-inch overlap is measured around the outside of the complete assembly. Internal joints join the panels together within that overall width and height.
Opening dimensions and finished screen size
Add 4 inches to the clear opening width and 4 inches to its clear height. That provides a 2-inch overlap at the left, right, top, and bottom of the complete screen assembly. For multiple panels, apply that overlap to the outside perimeter; the internal panel joints do not receive an additional 2-inch overlap.
Screen WidthOpening Width + 4 in.
Screen HeightOpening Height + 4 in.
Prepare a screen package for pricing
An opening schedule and marked-up elevation give us a useful starting point. Include the details available now; we can help identify what still needs to be coordinated.
Data center fabrication experience
Our TAHU screen work includes fabrication for Amazon Web Services data center buildings. We work through the opening schedule, panel layout, attachment details, and finish requirements so the fabricated package matches the project documents.
Newark Wire Works is family owned and operated, with manufacturing experience dating to 1910. Screens are part of our broader custom mesh fabrication work, alongside data center cages, architectural panels, and industrial wire partitions.
Common planning questions
The screen uses 11-gauge square woven wire in a lock-crimp pattern, at 1-inch centers. The wires interlace at their crossings. The woven mesh is welded to the angle frame around the panel perimeter.
The screen assembly extends 2 inches beyond each edge of the opening. Overall screen width is the clear opening width plus 4 inches; overall screen height is the clear opening height plus 4 inches. Confirm clear dimensions and the available steel-border attachment surface before fabrication.
The attachment shown uses 3-inch self-drilling screws through slotted holes in the angle face and into the steel border surrounding the opening. This is a metal-to-metal connection. The angle return points back toward the steel border. Screw diameter, drill-point capacity, spacing, and engagement are coordinated with the steel thickness and project attachment detail.
Yes. Newark Wire Works has supplied galvanized, blast-prepared, and powder-coated screen packages on data center projects. The galvanized surface is prepared for the powder coating, with the preparation method, color, and coating requirements coordinated to the project specification.
Yes. Screen packages can be fabricated for the HVAC intake or exhaust openings shown on the project drawings. The mechanical design team or equipment supplier confirms the mesh, required airflow, pressure-drop criteria, and equipment clearances.
Yes. Larger openings can be filled with individually framed screens joined with carriage bolts side by side and in stacked rows. The examples show a single 50-by-50-inch screen, a 48-by-96-inch panel, and six panels arranged two bays wide by three rows high. These are illustrative outside-frame dimensions; the panel schedule, joints, reinforcement, and overall assembly dimensions are coordinated for the actual opening.
The woven mesh attaches to the inside of the angle frame in a repeating pattern: weld one wire, skip three wires, then weld the next wire. With mesh on 1-inch centers, that places the welds 4 inches apart along the frame. Weld size and corner or end details follow the fabrication drawings.
Send the opening schedule, clear width and height, quantities, equipment or architectural drawings, steel-border dimensions and thickness, screw and carriage-bolt details, panel arrangement, mesh requirement, finish specification, color, project location, and delivery schedule.