Powder Coating
Polyester powder coating in a project-selected color. Send the color code or approved sample and any specified coating requirements.
 Made in the USA · Since 1910
Made in the USA · Newark Wire Works
Custom mesh panels for stair, balcony, mezzanine, and walkway railings.
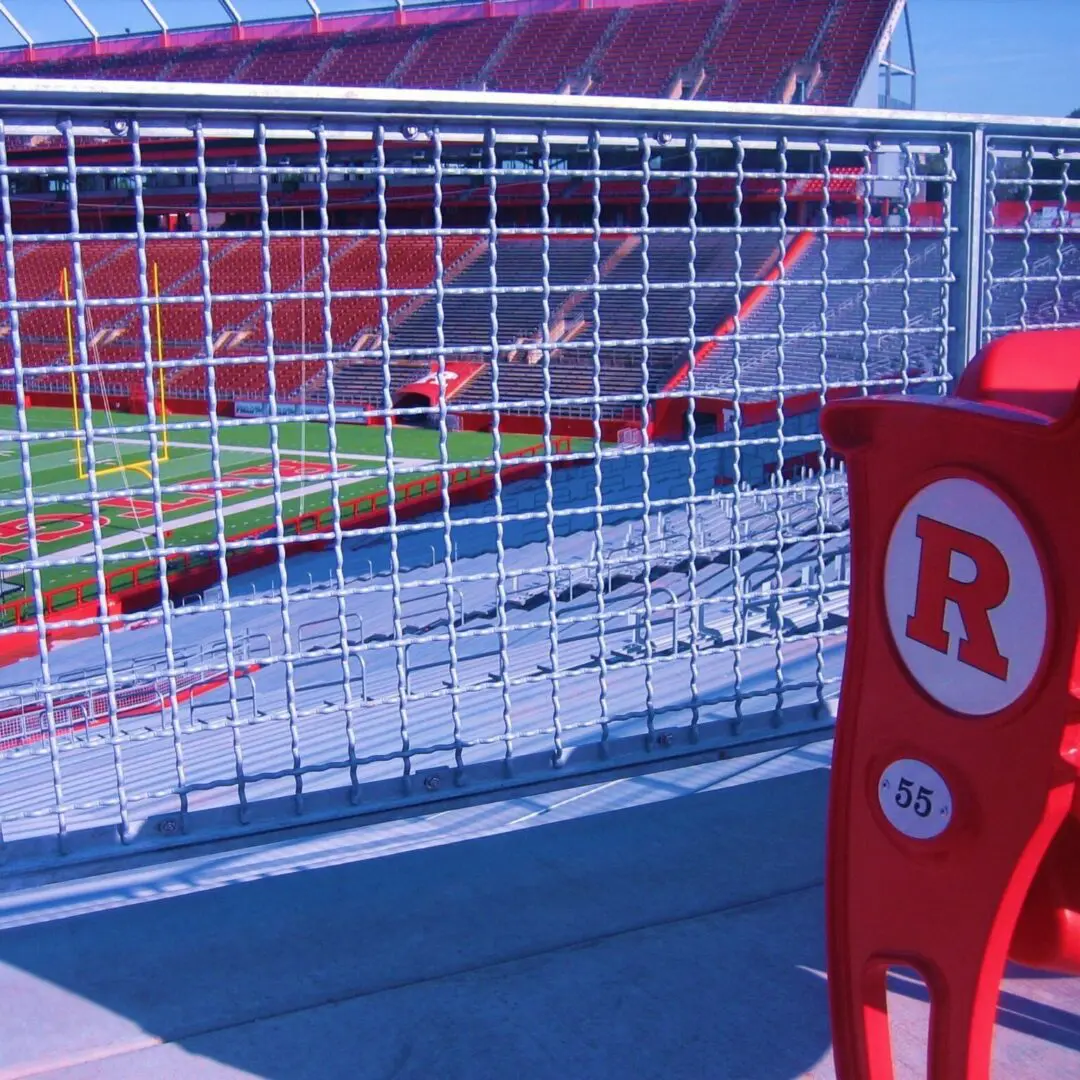



Railing infill panels fit between the posts and rails of a stair, balcony, mezzanine, or walkway. We fabricate them for new railings and existing installations. The mesh, frame, and mounting detail need to work together, especially on sloped stair panels or openings that vary in size.
Send the opening dimensions, a panel elevation, and the connection detail. We can review woven or welded mesh, expanded metal, and perforated metal, along with the material and finish. The project design must establish the required loads, opening limits, and support for the complete railing assembly.
An infill panel fits inside the railing and connects to its posts or rails. Its size, mesh, frame, and attachments must suit that assembly. We fabricate panels for new railings and retrofit work, including rectangular panels and shaped stair panels. Available infills include welded wire, woven wire, expanded metal, and perforated metal. Material options include carbon steel, stainless steel, and aluminum. The project designer establishes the required loads and opening limits; we review the panel fabrication against those requirements. For exterior work, discuss the exposure and finish early. No metal or coating should be treated as maintenance-free in every environment.

Railing infill is used on stairs, balconies, mezzanines, atriums, pedestrian walkways, and bridge railings. The same general panel style can appear in an apartment building, school, office, warehouse, or public facility, but the opening limits, loads, mounting details, and finish must follow the requirements of that particular project.
We manufacture custom mesh panels at our Edison facility. Our team can review the panel schedule, available patterns, and fabrication details with the architect or contractor. Confirm lead time for the selected material, finish, and quantity when requesting a quote.
Frame choices include welded perimeter frames, U-edge, flat bar, and angle. The appropriate section depends on the panel size and how it will attach. Welded mesh uses wires joined at their intersections; woven mesh uses a crimped interlacing pattern. Expanded metal and perforated sheet offer different opening patterns and levels of visibility. Finish choices include mill finish, primer, painted enamel, powder coating, and hot-dip galvanizing where suitable for the selected metal. Send a sample or pattern reference if appearance is a key part of the design.

Wire diameter affects the pattern and panel construction. The catalog lists 8-gauge as a typical railing infill selection; the project specification determines the required wire size.
Compare square, diamond, expanded-metal, and custom patterns. Include the opening size and wire diameter when specifying a pattern.

Select the frame with the panel size, mounting detail, and surrounding railing in mind. Examples below show common framing options.

Panels may use bolted connections, welded mounting tabs, or a specified welded connection to the railing or tube posts. Show the attachment detail on the panel drawing.
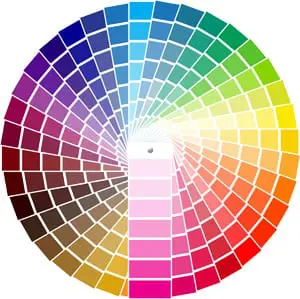
Choose your paint color or compare the coating options for your project.
Electrostatically applied, air-dried enamel. Battleship Gray and Jet Black are our standard painted colors; include your preferred color with your quote request.
Need a specific paint color? Send the color reference or project specification with your plans.
Polyester powder coating in a project-selected color. Send the color code or approved sample and any specified coating requirements.
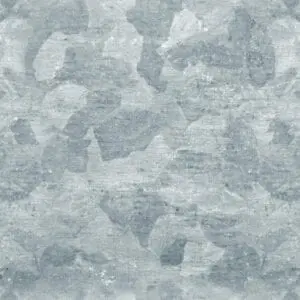
A zinc coating for compatible carbon-steel construction. Review this option for outdoor, damp, or other exposure conditions called out in the project specification.
Hot-dip galvanized steel with a powder-coated color finish. Specify both coatings so we can review the preparation, color, and complete finish system.
Color samples are illustrative. Confirm the final color and finish with an approved sample. Coating suitability depends on the selected material and construction; ask us about stainless steel, aluminum, or mill-galvanized and unpainted mesh.
For a quote, identify the metal, mesh pattern, wire diameter or gauge, frame, finish, and mounting method. Send dimensioned elevations showing each panel size and quantity. For stair panels, include the slope and corner geometry. Tell us whether panels will bolt directly to the railing, connect through welded tabs, or use a specified welded connection. A drawing of the surrounding posts and rails helps us check fit before fabrication.
Photograph the existing panel and connections, measure the opening, and identify the surrounding rail and post sizes. If you need to match an existing mesh, provide a sample or close-up with a scale. Record whether the quoted size is the railing opening or the finished panel size; they are not interchangeable.

Record the dimensions shown in the diagram, including the shape and slope of stair panels. Check measurements against the actual openings before fabrication.
Download the available product and finish references below. Send your drawings or specification if you need help selecting the right construction.
Include each panel’s dimensions and quantity, the mesh and frame, and the mounting detail. For sloped panels, show the stair pitch and corner geometry.
Request a quoteBefore you request a quote