
Powder Coating
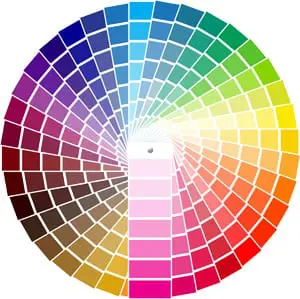
Polyester powder coating in a project-selected color. Send the color code or approved sample and any specified coating requirements.
 Made in the USA · Since 1910
Made in the USA · Newark Wire Works
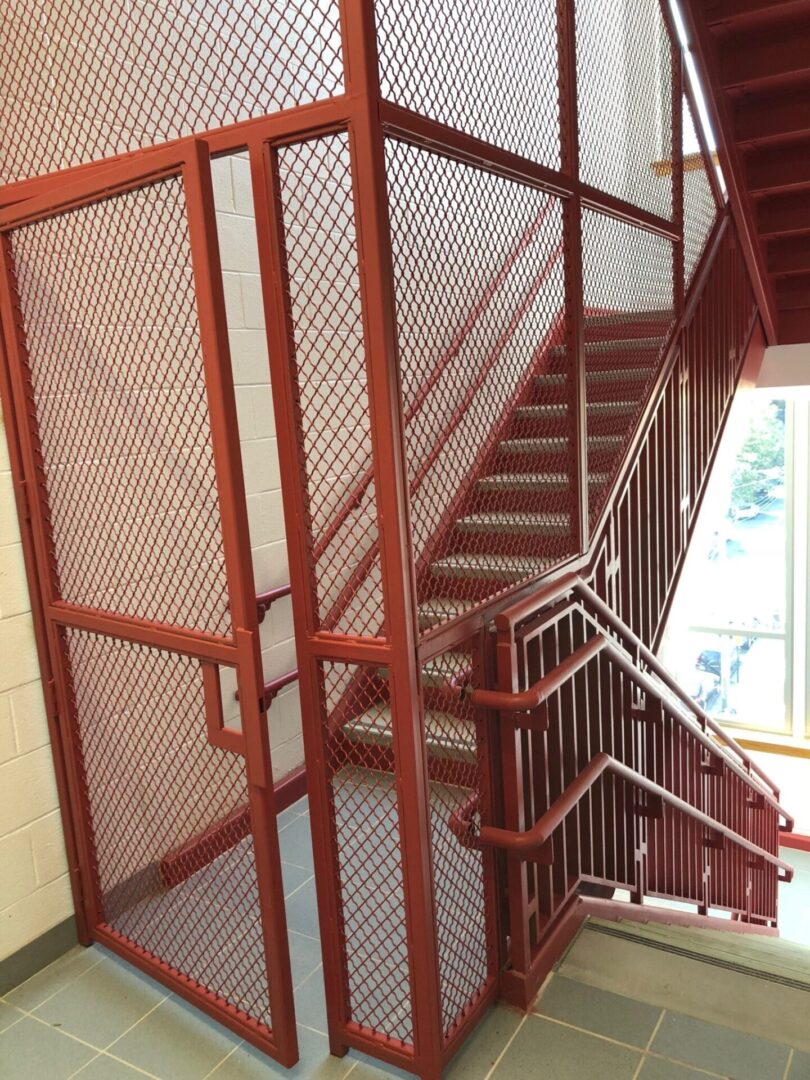



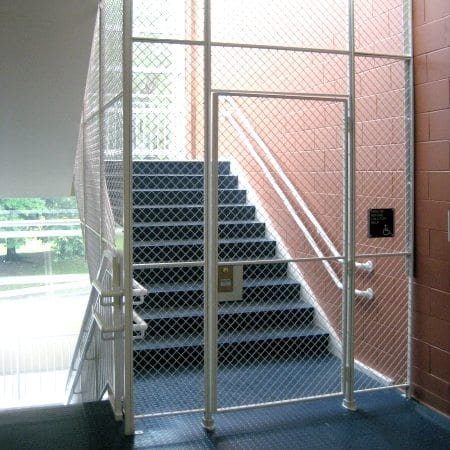
Framed mesh enclosures shaped around stair flights, landings, and access doors.
Stair enclosures use framed mesh to separate restricted areas around flights, landings, and the space below a stair. The panel layout follows the building: sloped runs, landing edges, walls, and door openings all affect the sizes and connections. The open mesh keeps the enclosed area visible.
A plan and elevation are especially useful here. Mark the stair pitch, landings, headroom, doors, and attachment points, then identify the required mesh, frame, locks, and finish. Access and emergency exit requirements need to be resolved with the project design team before the enclosure is fabricated.
A stair enclosure has to fit the stair geometry and preserve the access the building needs. We fabricate framed mesh panels around flights, landings, doors, and existing walls. Send a plan and elevation so we can review the panel arrangement, frame, infill, and attachments.






Angle and channel frames provide different panel construction and connection details. Infill options include welded or woven wire mesh, expanded metal, and perforated sheet. Choose the pattern for its specified opening, appearance, and visibility, then confirm the frame and supports. Painted enamel is an indoor finish option; powder coating offers additional colors; hot-dip galvanizing can be reviewed for exterior exposure. The selected metal, coating, and maintenance requirements must suit the site. Hinged or sliding access, mechanical locks, electric strikes, magnets, and closers require an opening and hardware schedule.
Typical projects include office stairs, industrial facilities, parking garages, apartment buildings, schools, and transit facilities. Some enclosures separate a restricted landing; others close off the area below a stair or run alongside several flights. Identify who needs access, where doors belong, and which areas must remain open for circulation and maintenance.
Choose your paint color or compare the coating options for your project.
Electrostatically applied, air-dried enamel. Battleship Gray and Jet Black are our standard painted colors; include your preferred color with your quote request.
Need a specific paint color? Send the color reference or project specification with your plans.
Polyester powder coating in a project-selected color. Send the color code or approved sample and any specified coating requirements.
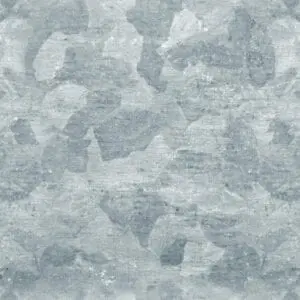
A zinc coating for compatible carbon-steel construction. Review this option for outdoor, damp, or other exposure conditions called out in the project specification.
Hot-dip galvanized steel with a powder-coated color finish. Specify both coatings so we can review the preparation, color, and complete finish system.
Color samples are illustrative. Confirm the final color and finish with an approved sample. Coating suitability depends on the selected material and construction; ask us about stainless steel, aluminum, or mill-galvanized and unpainted mesh.
Start with a plan, elevations, and site photographs. Mark the flights, landings, stair pitch, clear height, walls, and attachment points. Include the panel heights, mesh, material, frame, finish, and door schedule. For each door or gate, show the clear opening, handing, swing or travel area, and lock function. If access control is required, include the hardware and electrical requirements. We can help identify missing dimensions or details before pricing.
A stair enclosure can affect exit routes, headroom, door operation, and accessible circulation. The architect and responsible project team must confirm those requirements for the complete installation. A mesh panel or a particular lock does not establish OSHA, accessibility, or building-code compliance by itself.
Send the stair drawings and intended use to Newark Wire Works. We will review the panel package and available construction options with you, including fabrication, finish, delivery, and installation scope.
Download the available product and finish references below. Send your drawings or specification if you need help selecting the right construction.
Send a plan and elevation with the flights, landings, door openings, and attachment points marked. Include the required mesh, finish, and access hardware.
Request a quoteBefore you request a quote