
ProGuard Series
Tenant Storage Lockers
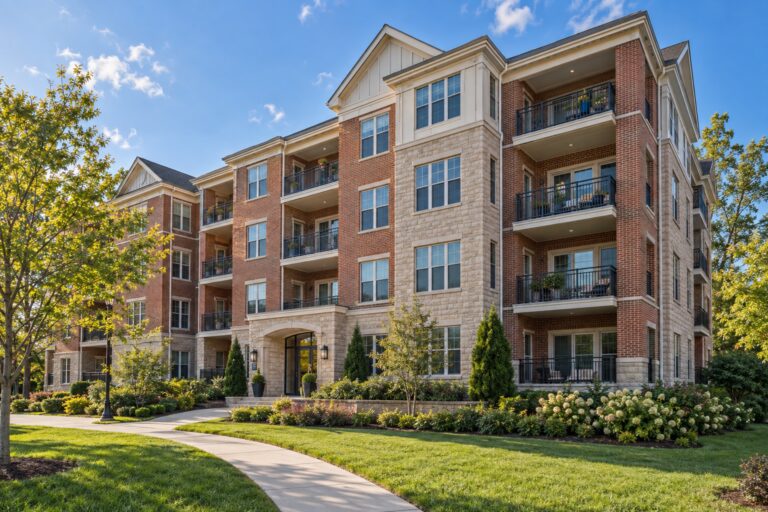
Single- and double-tier storage for apartment and condominium residents.
View lockers Made in the USA · Since 1910
Newark Wire Works · Established 1910
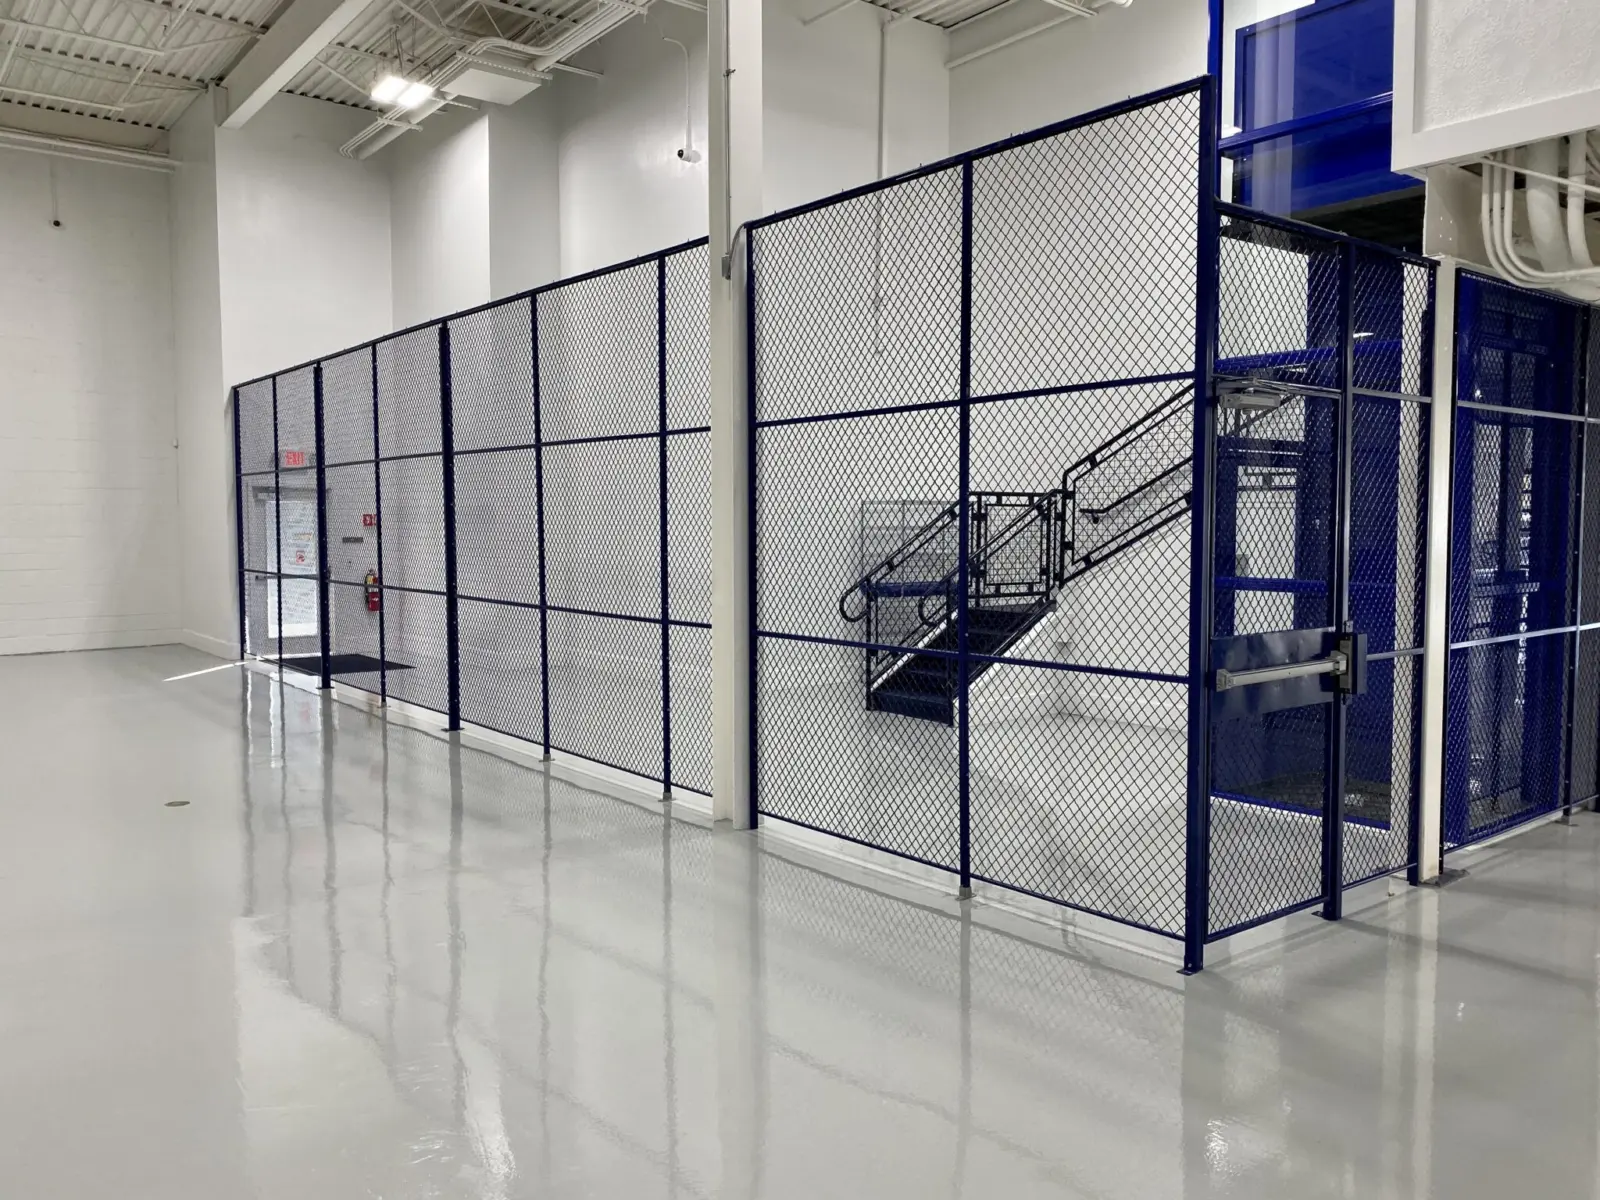
Wire mesh systems for data centers, commercial facilities, and architectural projects. Find product details, download specifications, or send us your plans.
Built by Newark Wire Works
Watch single- and double-tier lockers assemble. Open the doors, rotate the view, or inspect the individual components.
Explore tenant storage lockers →Explore single panels and two- or three-panel side-by-side assemblies for TAHU, DAHU, AHU and exterior and interior HVAC openings.
Explore intake security screens →Illustrative construction. Final dimensions, connections and installation details follow your project drawings.
Find the product you need. Explore the details when you’re ready.
Single- and double-tier storage for apartment and condominium residents.
View lockers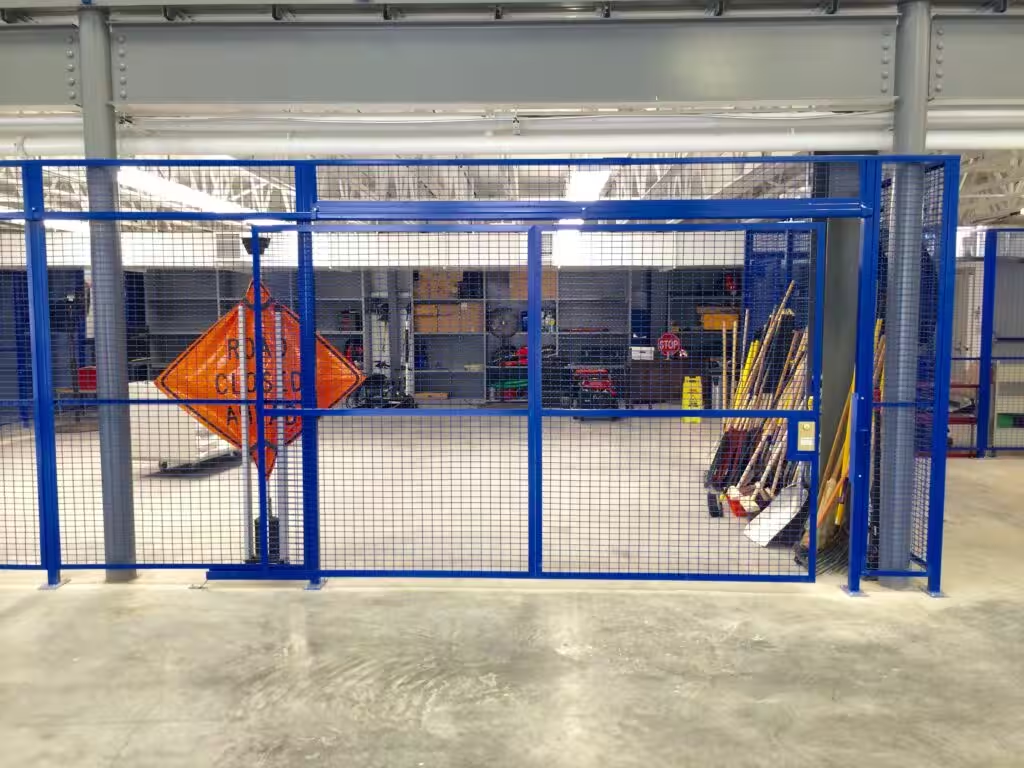
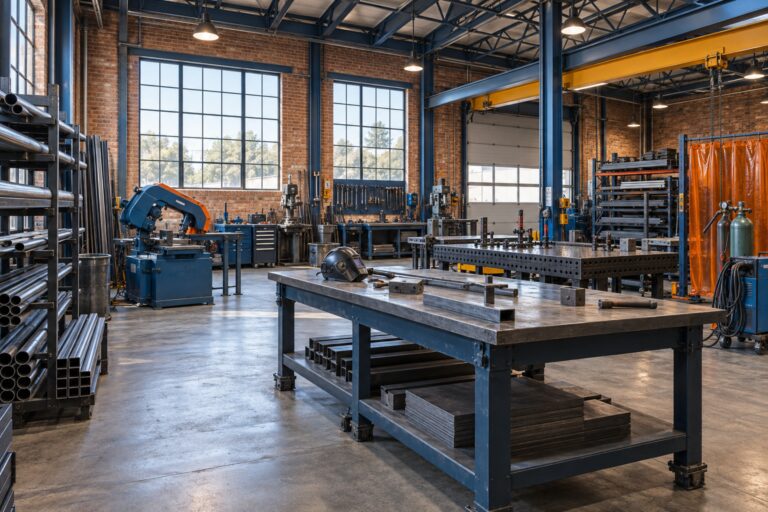
Angle-framed enclosures for tools, inventory, and equipment.
Explore ProGuard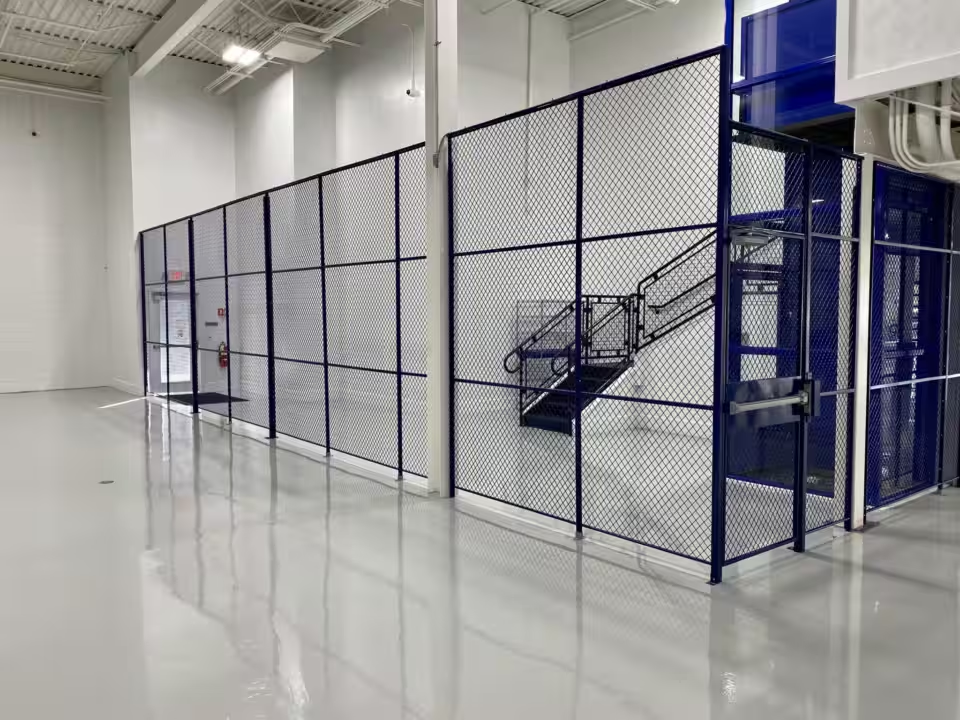
Channel-framed enclosures in Standard Duty and Heavy Duty.
Explore MaxGuard
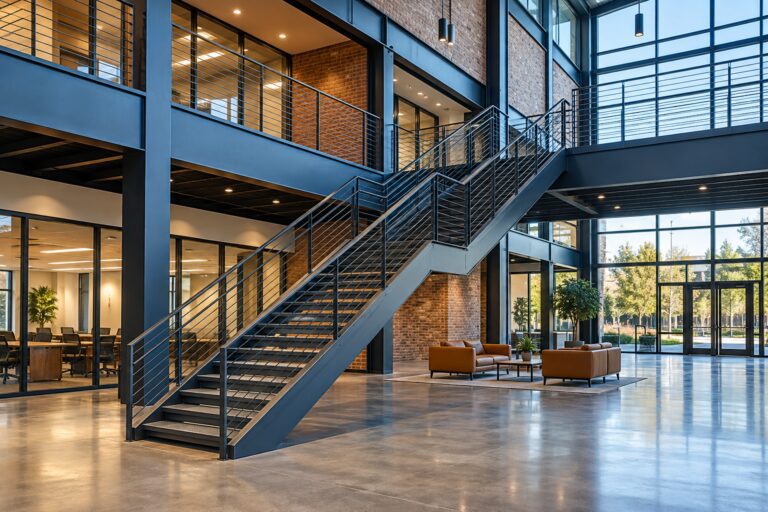
Custom mesh panels for stairs, balconies, and walkways.
View railing panelsWhat kind of space are you working with?
Still deciding?
Select a use below to see the matching product and planning information.
Recommended starting point
Select a project type to see a product recommendation.
Help at every stage
Find what you need to price the job, write a specification, prepare for installation, or extend an existing enclosure.
Project help
Choose a task to see the relevant documents and information to send us.
Two partition families
ProGuard uses angle frames; MaxGuard uses channel frames. Compare construction, mesh, and duty levels, or send us the specification for help choosing.
You do not need a finished drawing to begin
Send the room dimensions, a sketch, or photographs and tell us how you plan to use the space. We can review the product, doors, finish, delivery, and installation needs with you.
Start your projectSend a drawing, sketch, dimensions, or photographs.
Work through mesh, framing, doors, locks, and finish.
Understand what is included, what happens next, and who is responsible.
Resource center
Brochures, specifications, sketch sheets, and installation guides. Start typing to see matching documents right here.
Loading document previews…
Browse the full resource library →Not sure where to start?
Before you request a quote