Frequently asked questions
Questions To Resolve Before Fabrication
Send the plan and written specification when you are unsure. NWW can help organize the project requirements.
What is MaxGuard?
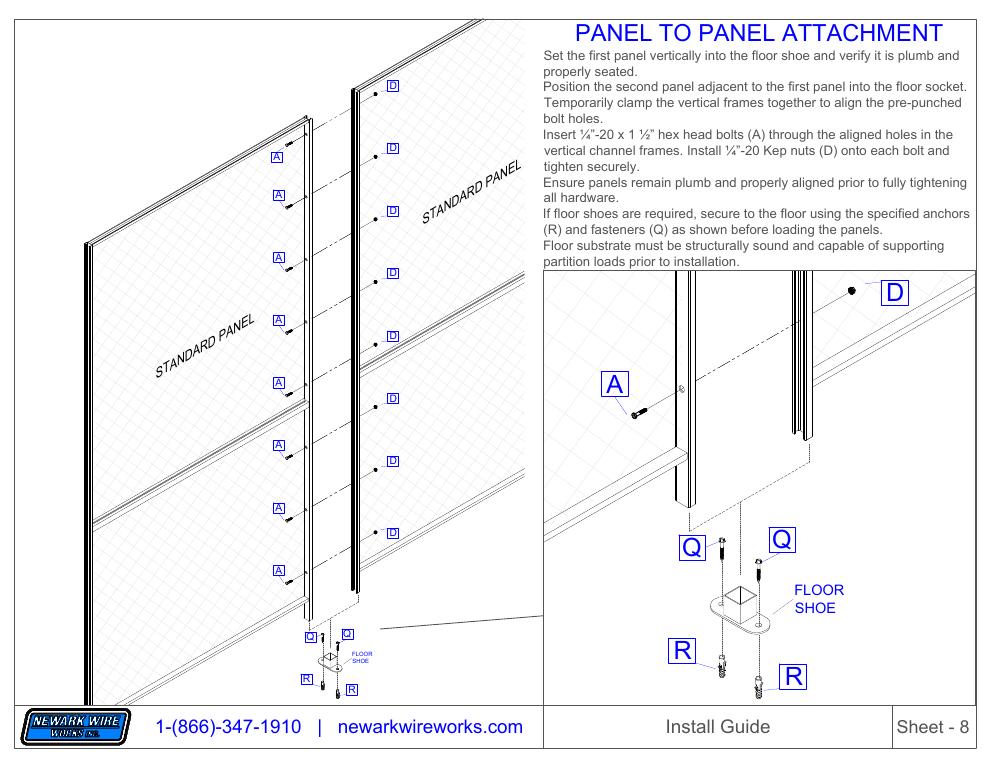
MaxGuard is Newark Wire Works' channel-framed wire mesh partition system. Framed wall panels, posts or direct panel connections, hinged doors, sliding gates, locks, finishes, and optional top closures are coordinated around the project layout.
What is the difference between MaxGuard Standard Duty and Heavy Duty?
Standard Duty uses the smaller 1-1/4 inch by 5/8 inch channel profile and normally begins with 10-gauge 1-1/2 inch diamond woven wire. Heavy Duty uses a 1-1/2 inch by 3/4 inch, approximately 11-gauge channel and normally begins with 6-gauge 2-inch diamond woven wire.
Which mesh choices are available for MaxGuard?
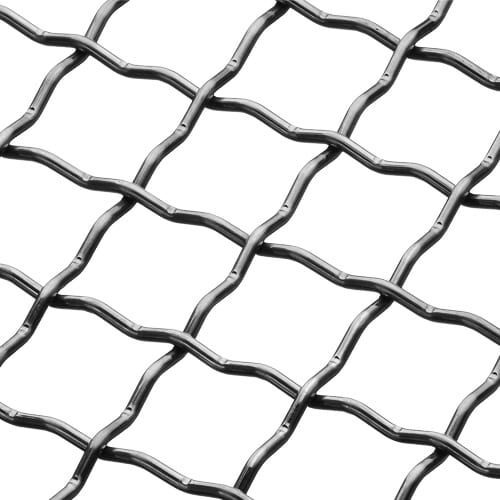
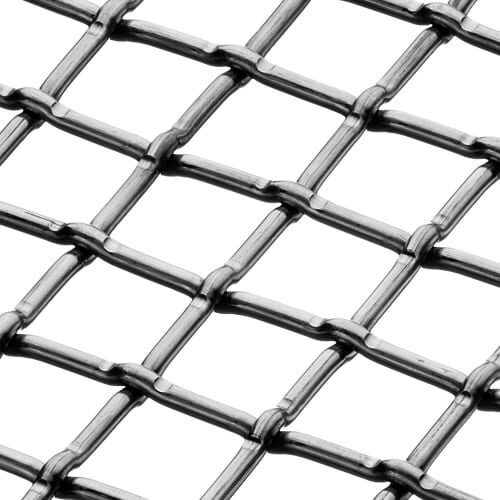
MaxGuard mesh options include 10-gauge 1-1/2 inch diamond, 6-gauge 2-inch diamond, 10-gauge 1-1/2 inch square, 8-gauge 2-inch square, and 6-gauge 2-inch square. Final compatibility with the selected duty level and frame is confirmed during project review.
Can MaxGuard include hinged doors and sliding gates?
Yes. MaxGuard can include channel-framed hinged doors and sliding gates. Door or gate size, travel, handing, lock function, egress, access control, and supporting structure must be coordinated with the project.
Which locks are available?
The standard starting point is a padlock hasp. Available project options include Marks mortise locksets, cylindrical lever locks, panic hardware, electric strikes, electromagnetic locks, card-access coordination, and door closers.
Can MaxGuard be used for tall partitions?
Yes, but tall systems require a complete support review. Preliminary support sizes begin with 2-inch by 2-inch tubes through 18 feet, 2-inch by 4-inch tubes above 18 through 30 feet, and 2-inch by 6-inch tubes above 30 through 40 feet. Conditions above 40 feet require engineering review. The final approved drawings control.
Can MaxGuard include a wire mesh ceiling?
Yes. Framed ceiling panels and supporting members can be provided when top closure is required. Spans, walls, building structure, utilities, sprinklers, clearances, and access must be reviewed for the actual enclosure.
What should I send for a MaxGuard quote?
Send the plan or sketch, overall runs, height, corners, doors or gates, lock requirements, mesh or security requirement, finish, ceiling condition, project location, schedule, delivery restrictions, and whether NWW should include installation.
 Made in the USA