“I Need To Control Access To This Equipment”
Show us what must be protected, who needs access, how the room operates, and whether the footprint may grow.
 Made in the USA · Since 1910
Made in the USA
Colocation · critical infrastructure · controlled access
Wire mesh cages for customer equipment, server rows, and restricted service areas. Plan the enclosure around the equipment, access floor, overhead services, and door requirements.
Security without hiding the room
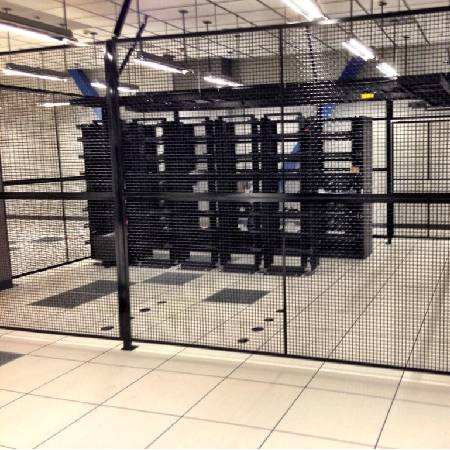
A data center cage separates a customer area, cabinet group, or service zone with framed wire mesh and controlled access. We offer ProGuard angle-framed and MaxGuard channel-framed systems. The mesh keeps equipment visible and allows air through, while the frame, support, and access hardware are selected for the facility requirements.
Lay out cabinet rows, working aisles, personnel doors, and the route for moving equipment first. Then review locks, ceilings, raised-floor interfaces, and overhead closures. Cable trays, cooling, sprinklers, grounding, and emergency access involve other building systems, so include the relevant drawings and trade requirements with your cage plan.
The same project, explained for every stakeholder
Show us what must be protected, who needs access, how the room operates, and whether the footprint may grow.
Define system, duty, mesh, height, support, top closure, opening, hardware, finish, performance responsibilities, and governing criteria.
Send plans, elevations, specification, door schedule, access-floor details, finish, logistics, schedule, and installation responsibility.
Verify dimensions, slab and floor conditions, obstructions, secured side, panel marks, door handing, anchors, overhead services, and working restrictions.
Data center cage planning tool
Fill in the details you know and leave undecided items open. Send the summary with your drawings so we can review the remaining questions.
Your project summary
Provide the room plan, cage dimensions, equipment, floor condition, under-floor barrier requirements, overhead services, opening schedule, access-control requirements, finish, logistics, and installation scope.


Start with the operating layout
Cabinets, aisles, doors, carts, service clearances, maintenance routes, cooling strategy, and expansion matter as much as the outside dimensions.
A complete perimeter around a customer-controlled cabinet group, normally with dedicated personnel access and optional larger equipment access.
ShowCabinets, hot and cold aisles, clearances, door approach, locks, ceiling condition, and demarcation.A long partition or narrow enclosure separating equipment rows, circulation, or one operational zone from another.
ShowRun length, corners, intersections, equipment doors, carts, removable panels, and end conditions.A focused cage around network, electrical, UPS, battery, controls, or building-service equipment.
ShowRequired working clearances, heat, service doors, controls, labels, conduits, and maintenance access.A first-stage footprint organized so panels, openings, and future runs can change as equipment is installed.
ShowCurrent phase, future limits, removable sections, planned joints, added doors, and uninterrupted services.Choose the partition family after the requirements are visible
Both can form complete data center enclosures. The written specification, duty, mesh, panel appearance, height, support, openings, and hardware determine the better starting point.
Channel-framed panels with standard 10-gauge, 1½-inch diamond woven wire for controlled-access enclosures.
Larger channel framing with standard 6-gauge, 2-inch diamond woven wire. Review the frame, support, and hardware against the facility specification.
Angle-framed panels with welded, woven, expanded-metal, and other infill choices.
Do not select solely from appearance: Confirm the complete security requirement, specification, compatible mesh and frame, support condition, doors, hardware, finish, and approved project documents.
Choose your paint color or compare the coating options for your project.
Electrostatically applied, air-dried enamel. Battleship Gray and Jet Black are our standard painted colors; include your preferred color with your quote request.
Need a specific paint color? Send the color reference or project specification with your plans.

Polyester powder coating in a project-selected color. Send the color code or approved sample and any specified coating requirements.

A zinc coating for compatible carbon-steel construction. Review this option for outdoor, damp, or other exposure conditions called out in the project specification.
Hot-dip galvanized steel with a powder-coated color finish. Specify both coatings so we can review the preparation, color, and complete finish system.
Color samples are illustrative. Confirm the final color and finish with an approved sample. Coating suitability depends on the selected material and construction; ask us about stainless steel, aluminum, or mill-galvanized and unpainted mesh.
Data center coordination map
This is the information NWW needs to coordinate the cage package. The responsible project teams retain design authority for their systems.
| Interface | What NWW needs to see | Who normally confirms it |
|---|---|---|
| Raised access floor | Floor manufacturer, 24 × 24-in. tile and pedestal layout, stringers, elevations, underfloor services, slab, approved support or anchorage detail, and framed or unframed crawl-under barrier direction. Each under-floor security panel covers one tile bay; no panel spans multiple bays. | Owner, architect, structural engineer, access-floor contractor |
| Cooling and airflow | Hot/cold aisle strategy, supply and return paths, containment, equipment intake/discharge, required free area, and any pressure criteria | Owner, mechanical engineer, equipment provider |
| Overhead services | Clear height, beams, deck, cable tray, busway, piping, ducts, lighting, sprinklers, detectors, cameras, and maintenance access | Architect and affected trades |
| Fire protection | Sprinkler coverage, obstruction review, clearances, access, detection, suppression, and top-closure requirements | Fire-protection engineer/contractor and AHJ |
| Doors and egress | Opening numbers, clear widths, handing, swing/travel, approach, closers, panic hardware, emergency operation, and path of egress | Architect, code consultant, owner, AHJ |
| Access control | Lock type, reader location, power, wiring, contacts, request-to-exit, monitoring, fire-alarm interface, and fail-safe/fail-secure sequence | Security, electrical, fire-alarm, and access-control teams |
| Structure and anchors | Substrates, reinforcing, post-tensioning, allowable drilling, base conditions, loads, post spacing, lateral support, and approved anchors | Structural engineer and contractor |
| Installation logistics | Secure access, badging, escorts, work hours, shutdowns, material route, freight elevator, staging, dust/noise limits, and protection | Owner, GC, facility manager, installer |
Doors, gates, and access control
The door is where the wire partition, users, hardware, electrical power, controls, monitoring, fire alarm, and egress strategy meet.

Installation visibility
These MaxGuard details illustrate common connection concepts. The approved project drawings, component schedule, substrate information, system selection, and field conditions control the installation.
Confirm dimensions, equipment, access floor, slab, walls, columns, overhead services, secured side, openings, and expansion limits.
Resolve posts, floor shoes, wall connections, access-floor interfaces, anchors, lateral support, capping, and ceiling members.
Plan badging, escorts, staging, work hours, drilling controls, shutdowns, debris containment, and protected routes.
Follow panel marks, maintain plumb and line, install approved fasteners and anchors, then align openings before final tightening.
Install doors, gates, locks, closers, contacts, strikes or magnets, guides, stops, and trade-provided access-control components.
Check anchors, joints, clear openings, travel, latching, egress operation, monitoring, controls, labels, and owner documentation.
Data center quote checklist
Send what you have. Newark Wire Works can identify which dimensions, details, or decisions are still needed before the enclosure is priced or fabricated.
Start a data center cage quoteProduct and installation resources
Use the product pages and current literature to select the system, then send the project specification and drawings for confirmation.
Data center cage FAQs
These answers describe the planning process. Approved project documents and the responsible design teams control the final requirements.
A data center security cage is a visible wire mesh enclosure used to separate customer equipment, network hardware, electrical equipment, service areas, or other controlled spaces within a data center. The complete layout can include wall panels, posts, hinged doors, sliding gates, locks, access-control hardware, and an optional mesh ceiling.
MaxGuard is the channel-framed system and is available in Standard Duty and Heavy Duty construction. ProGuard is the angle-framed system and offers a broad range of mesh and infill choices. The best starting point depends on the written specification, required security, appearance, height, openings, support conditions, and future expansion plan.
Yes, when the complete support and anchorage approach is coordinated with the access-floor system and building structure. Floor panels alone should not be assumed to provide an acceptable structural attachment. When a crawl-under security barrier is required, choose framed or unframed wire mesh panels. Each under-floor security panel covers one 24 × 24-inch raised-floor tile bay, and no panel spans multiple tile bays. Provide the access-floor manufacturer, tile layout, pedestal and stringer information, underfloor utilities, slab information, and any approved support detail.
Yes. Framed wire mesh ceiling panels and supporting members can close the top when required. The enclosure width, panel span, structural support, cable trays, busway, piping, ducts, lighting, sprinklers, clearances, and service access must be reviewed before fabrication.
Open wire mesh preserves far more free area than a solid wall, but Newark Wire Works does not design the data center cooling system. The owner and mechanical design team must confirm hot-aisle and cold-aisle strategy, equipment intake and discharge paths, containment, pressure relationships, and required free area.
Available options include padlock hasps, keyed mechanical locks, Marks mortise locksets, cylindrical lever locks, electric strikes, electromagnetic locks, panic hardware, door closers, monitoring contacts, and card-reader requirements. The responsible design team must confirm egress, fail-safe or fail-secure operation, fire-alarm interface, power, controls, and sequence of operation.
Yes. A phased or expandable layout can reserve panel joints, removable sections, future runs, additional doors, or an enlarged footprint. Show the current and planned equipment arrangement so the first installation does not block the intended expansion path.
Send a plan or marked-up sketch showing overall runs, height, doors or gates, handing, clear openings, lock and access-control requirements, raised-floor tile and pedestal layout, slab conditions, framed, unframed, or no under-floor security barrier, top closure, overhead obstructions, finish, project location, delivery restrictions, schedule, and installation responsibility. When an under-floor barrier is required, each panel covers one 24 × 24-inch tile bay and no panel spans multiple bays.
Newark Wire Works can review material-only and installed-project scopes. Installation availability and responsibility are confirmed for the project location, schedule, access restrictions, working hours, security procedures, and site conditions.
The architect, engineers, owner, contractor, access-control team, fire-protection team, and authority having jurisdiction confirm their respective design and code requirements. Newark Wire Works coordinates the wire partition package to the approved project documents and confirmed field information.
Ready for a coordinated review?
Newark Wire Works will help organize the enclosure scope around the information available and identify the remaining decisions.
Before you request a quote